*

Leave a Message

Thank you for your message. We will be in touch with you shortly.

121 W 2ND AVENUE
121 W 2ND AVENUE
121 W 2ND AVENUE
121 W 2ND AVENUE
121 W 2ND AVENUE
121 W 2ND AVENUE
121 W 2ND AVENUE
121 W 2ND AVENUE
121 W 2ND AVENUE
121 W 2ND AVENUE
121 W 2ND AVENUE
121 W 2ND AVENUE
121 W 2ND AVENUE
121 W 2ND AVENUE
121 W 2ND AVENUE
121 W 2ND AVENUE
121 W 2ND AVENUE
121 W 2ND AVENUE
121 W 2ND AVENUE
121 W 2ND AVENUE
121 W 2ND AVENUE
121 W 2ND AVENUE
121 W 2ND AVENUE
121 W 2ND AVENUE
121 W 2ND AVENUE
121 W 2ND AVENUE
121 W 2ND AVENUE
SEE ALL PHOTOS
121 W 2ND AVENUE
121 W 2ND AVENUE
121 W 2ND AVENUE
121 W 2ND AVENUE
121 W 2ND AVENUE
121 W 2ND AVENUE
121 W 2ND AVENUE
121 W 2ND AVENUE
121 W 2ND AVENUE
121 W 2ND AVENUE
121 W 2ND AVENUE
121 W 2ND AVENUE
121 W 2ND AVENUE
121 W 2ND AVENUE
121 W 2ND AVENUE
121 W 2ND AVENUE
121 W 2ND AVENUE
121 W 2ND AVENUE
121 W 2ND AVENUE
121 W 2ND AVENUE
121 W 2ND AVENUE
121 W 2ND AVENUE
121 W 2ND AVENUE
121 W 2ND AVENUE
121 W 2ND AVENUE
121 W 2ND AVENUE
121 W 2ND AVENUE
Sold

121 W 2ND AVENUE

121 W 2ND AVENUE, CONSHOHOCKEN, PA 19428

$500,000
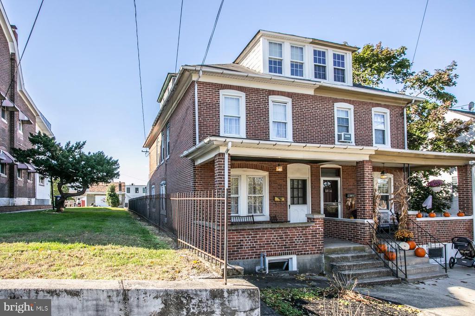
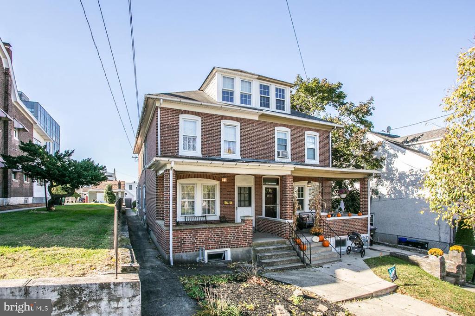
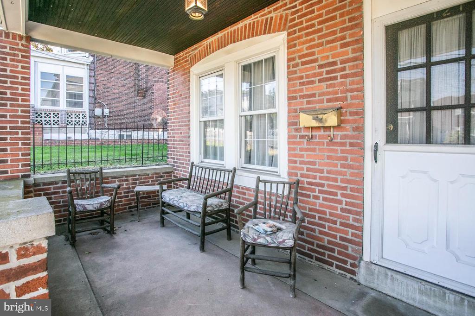
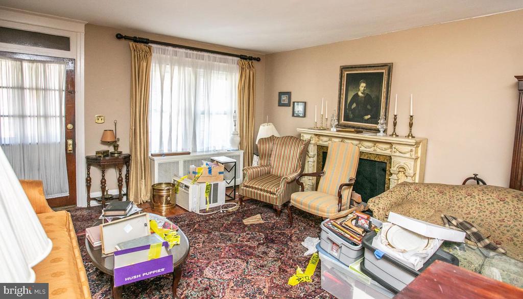
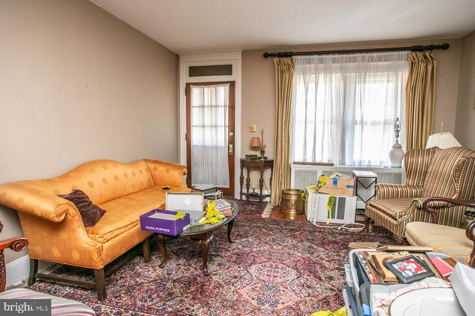
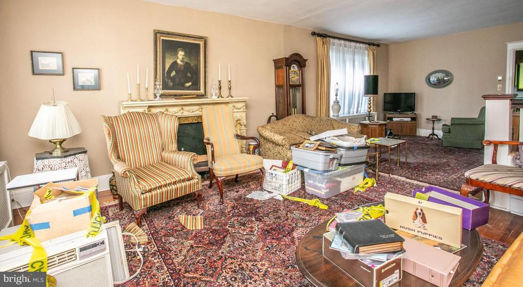
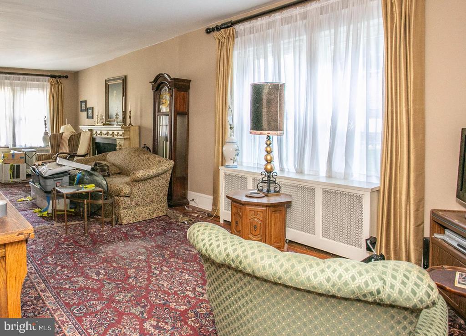
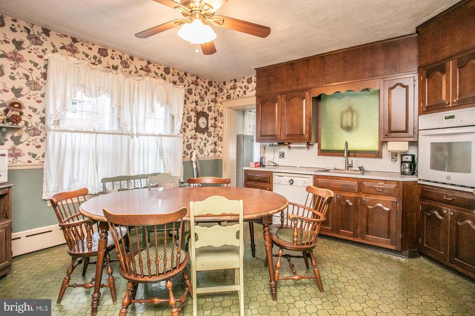
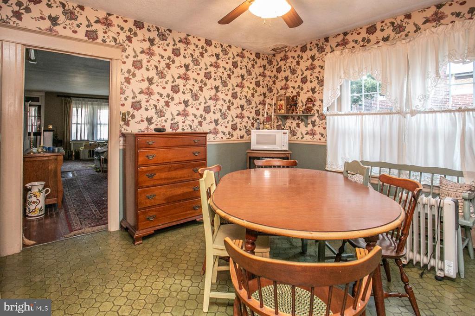
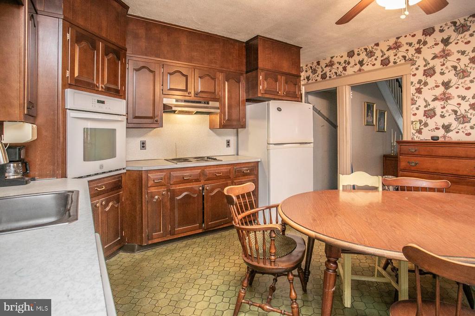
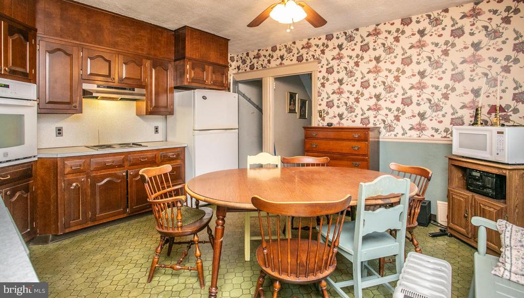
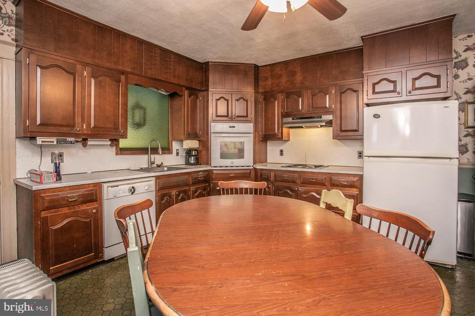
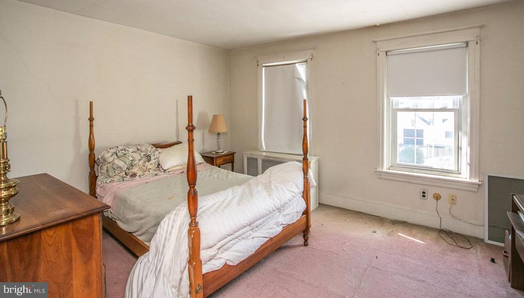
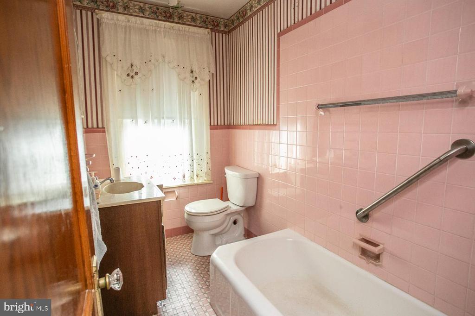
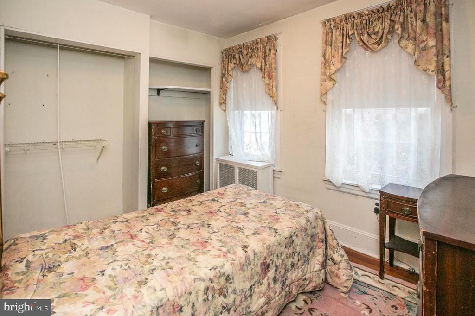
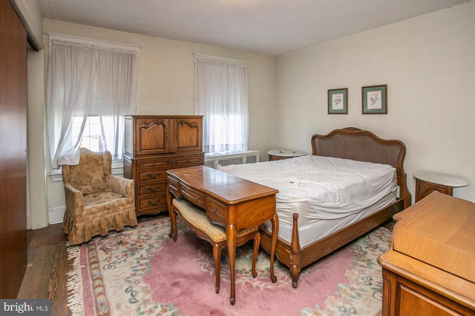
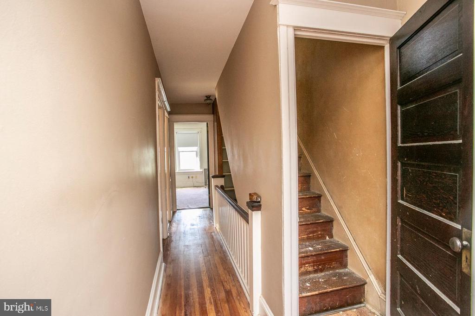
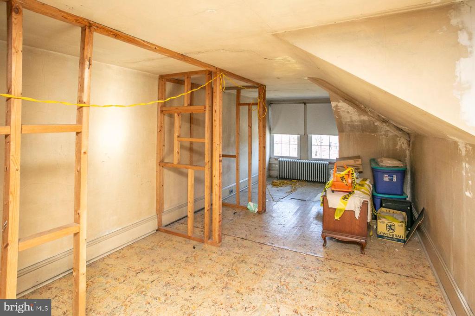
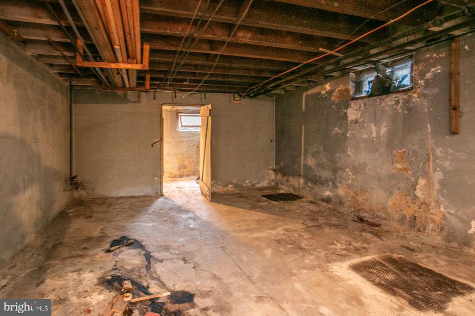
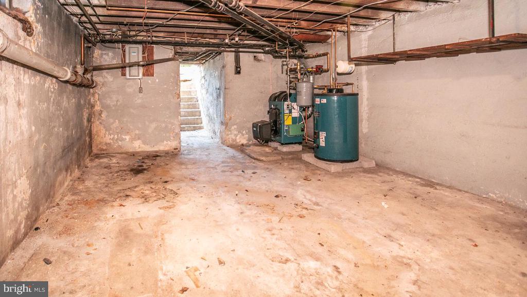
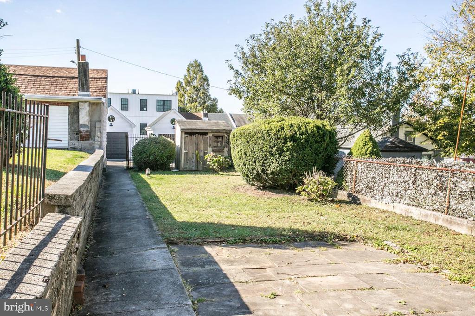
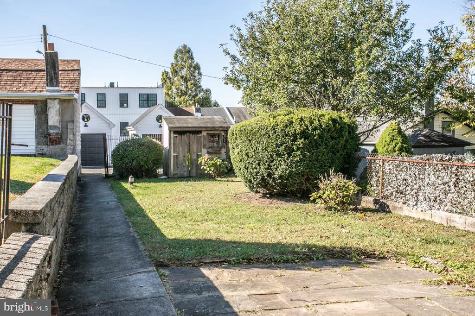
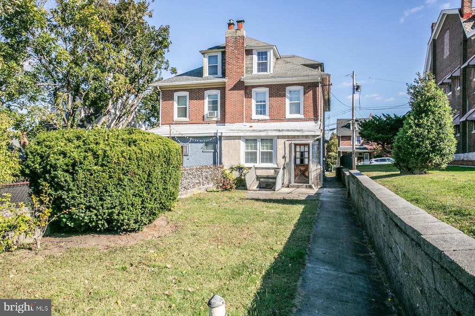
Great Conshy property near all downtown shopping and restaurants; Brick twin with front porch awaits your inspection; does need some updating but offers a good start with its hardwood floors; eat-in kitchen with electric range, microwave, dishwasher, eye level oven , ceiling fan and chair rail. Formal dining room for family dinners and a large comfortable living room. 2nd floor features 3 generous bedrooms and a full bath; 3rd floor is one very large space for a 4th bedroom or a massive amount of storage; Basement is full with an outside exit via a bilco door. Yard with a shed.

4
beds

1
bath

1,779 Sq.Ft. LIVING AREA

3,200 Sq.Ft. lot

Larisa Bevan

Larisa Bevan

Features & Amenities

Interior

  • total bedrooms4
  • Total bathroom1
  • full bathroom1
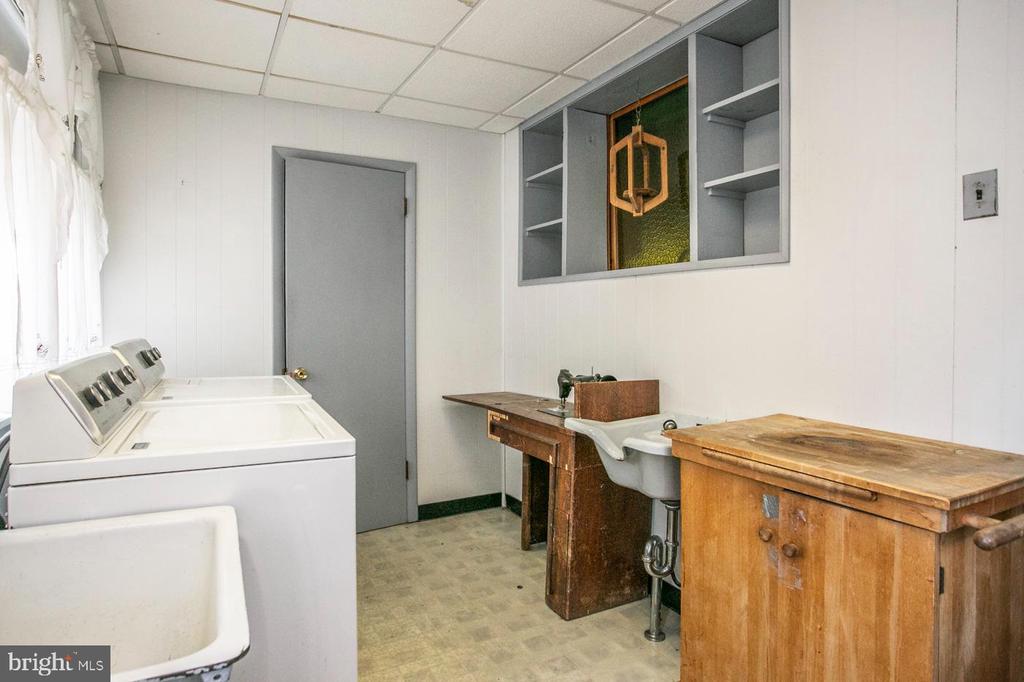
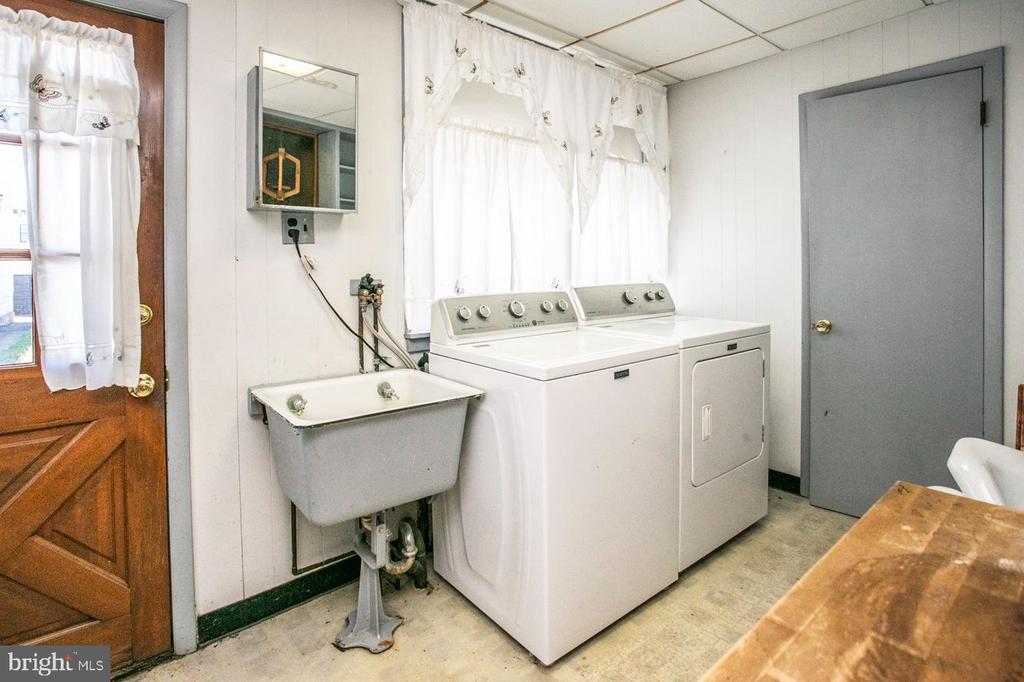
  • Laundry room Main Floor
  • Flooring Ceramic Tile, Hardwood, Vinyl
  • APPLIANCES Built-In Range, Dishwasher, Microwave, Oven/Range - Electric
  • other interior Features Ceiling Fan(s), Chair Railings, Formal/Separate Dining Room, Kitchen - Eat-In

Area & Lot

  • Status Sold
  • Date Sold December 9, 2025
  • Living Area1,779 Sq.Ft.
  • Total Area1,779 Sq.Ft.
  • Lot Area3,200 Sq.Ft.
  • MLS® IDPAMC2158044
  • TypeResidential
  • YEAR BUILT1927
  • Architecture StylesColonial
  • School DistrictCOLONIAL

Exterior

  • STORIES3
  • water SourcePublic
  • utilitiesElectric Available
  • PoolNo Pool
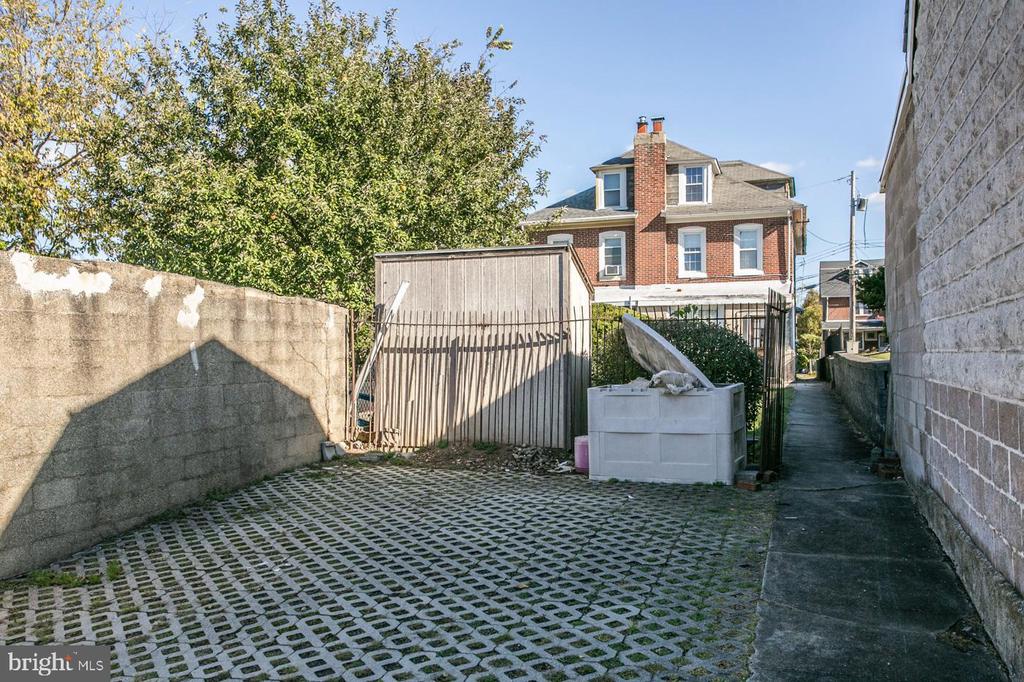
  • parkingOff Street, On Street
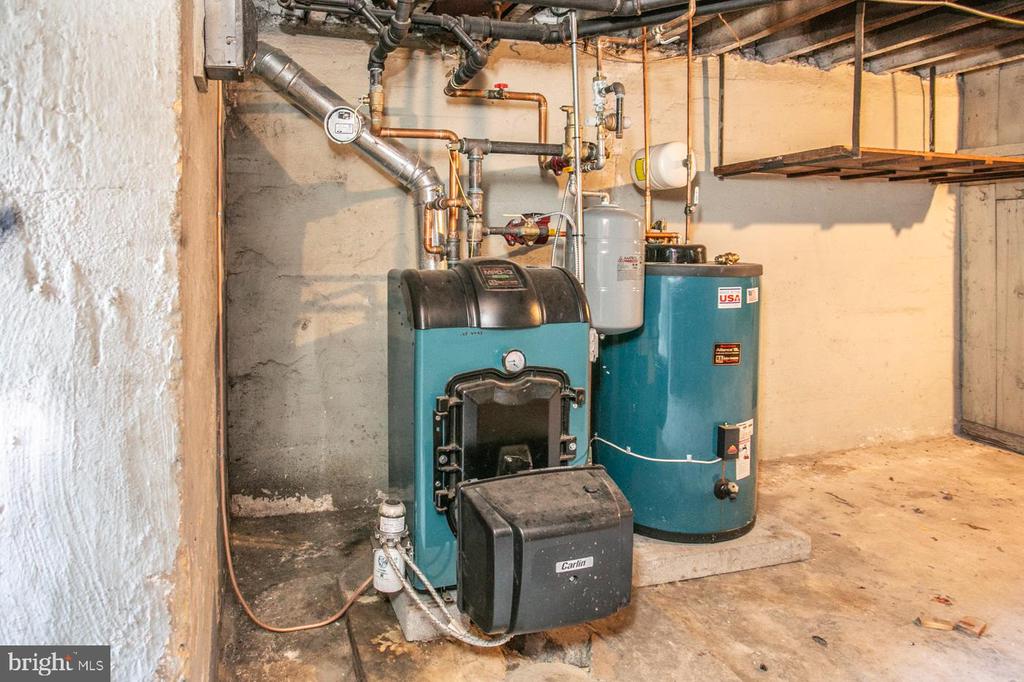
  • HEAT TYPERadiator
  • AIR CONDITIONINGNone
  • sewerPublic Sewer
  • SubstructureBrick/Mortar
  • Disability FeaturesNone
  • other exterior FeaturesSidewalks

Financial

  • Sales Price$500,000
  • Real Estate Tax $3,899/yr
  • Zoning RESIDENTIAL

Connect with Larisa

Work with Larisa, and you’ll not only get a seasoned real estate professional but also a partner who’s genuinely excited to help you achieve your real estate goals!

Follow Me on Instagram