*

Leave a Message

Thank you for your message. We will be in touch with you shortly.

200 W WAYNE AVENUE 5
SEE ALL PHOTOS
200 W WAYNE AVENUE 5
Leased

200 W WAYNE AVENUE 5

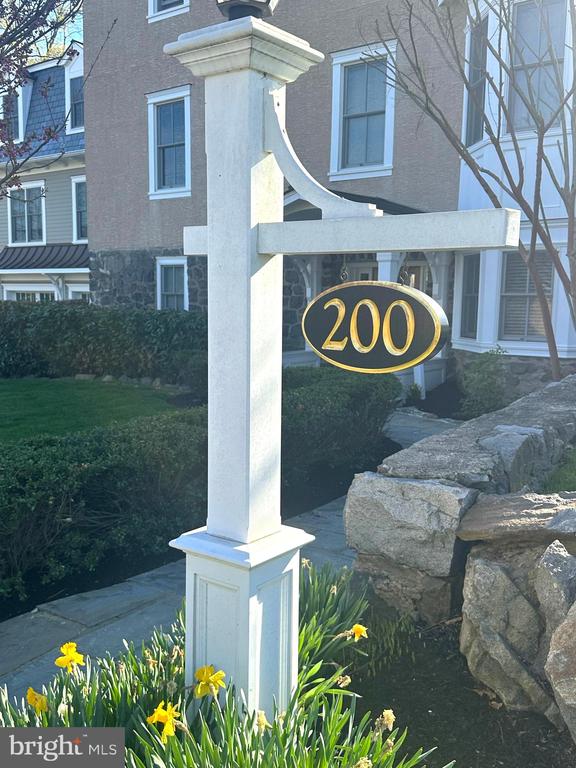
200 W WAYNE AVENUE Unit: 5, WAYNE, PA 19087

$5,000/month
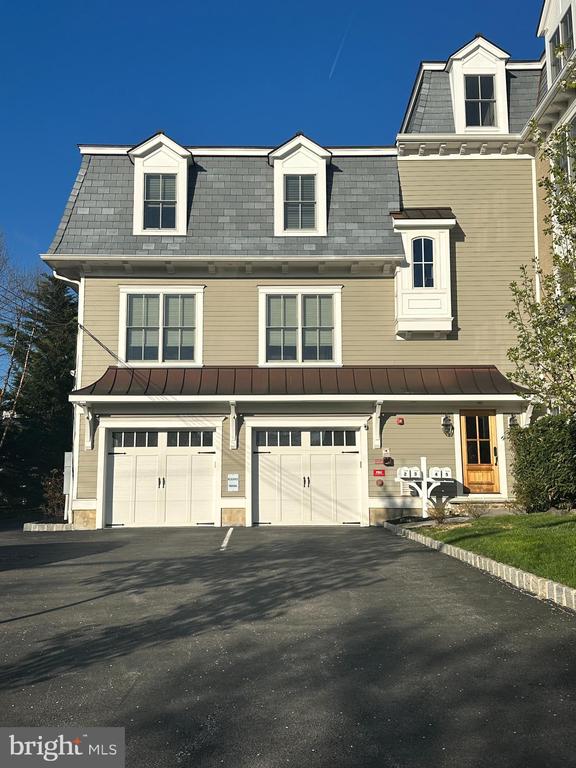
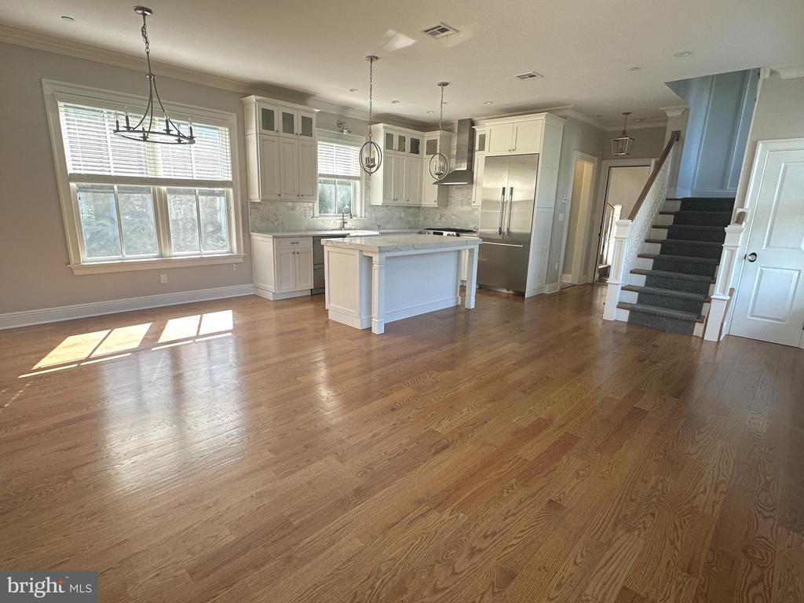
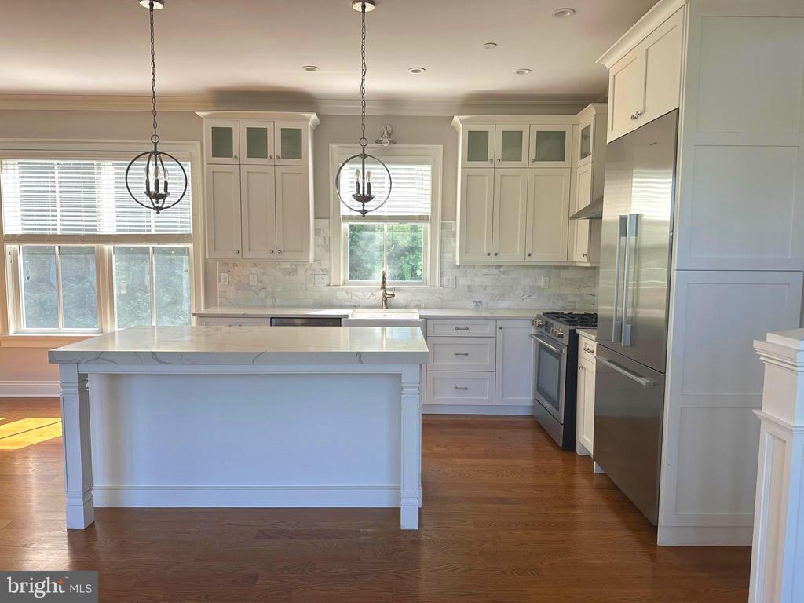
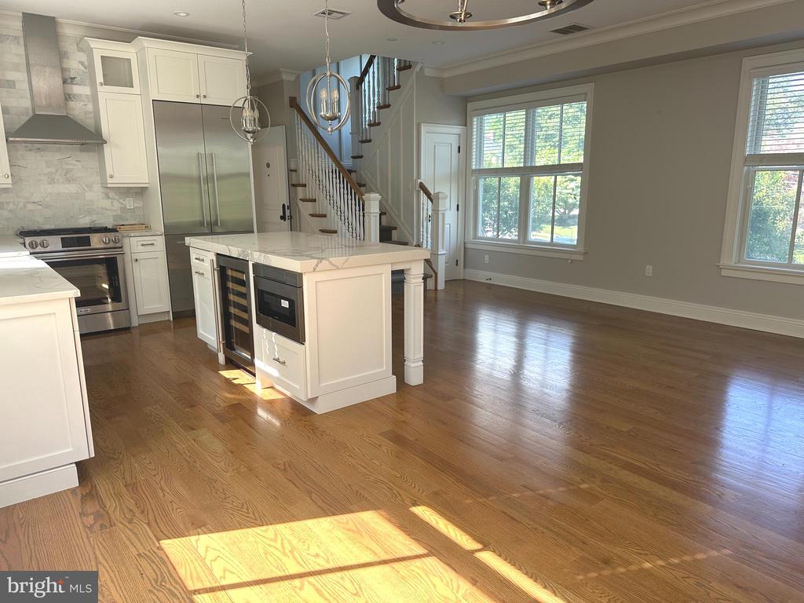
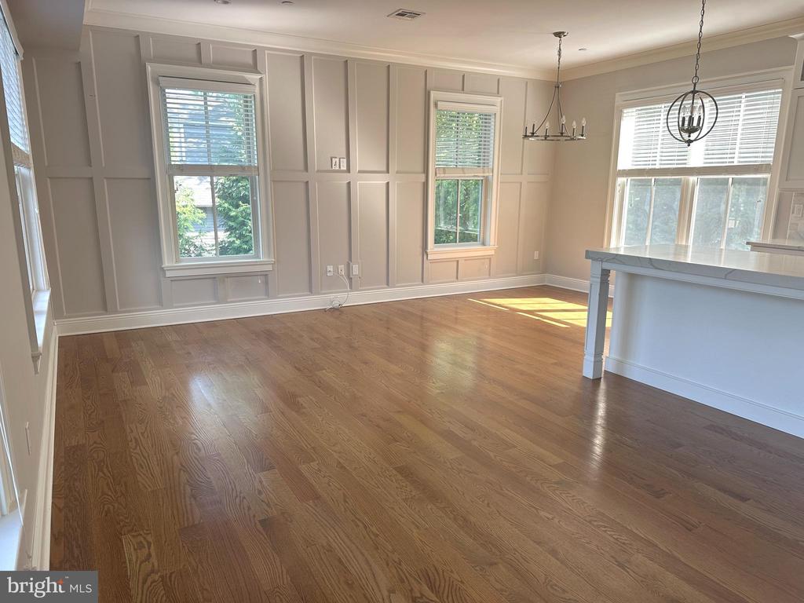
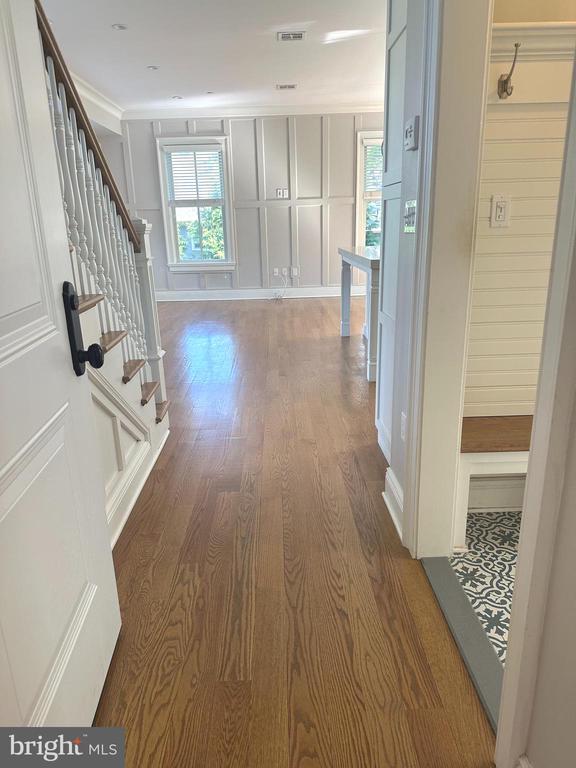
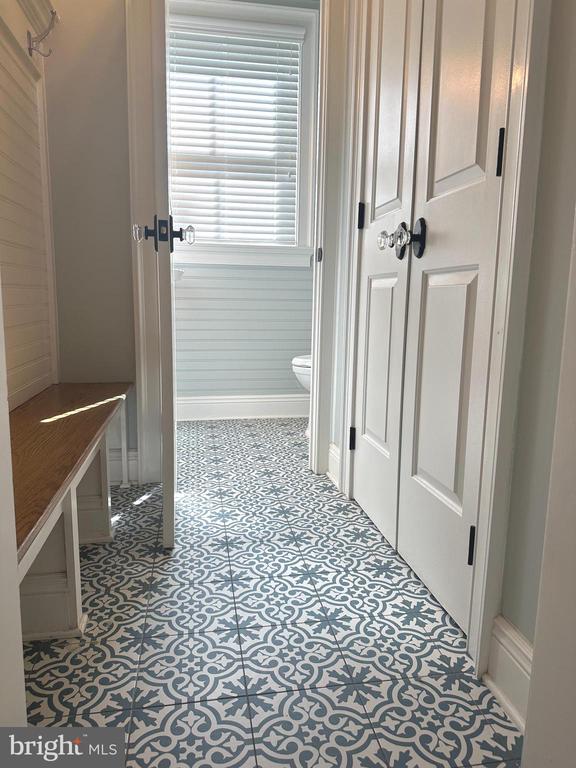
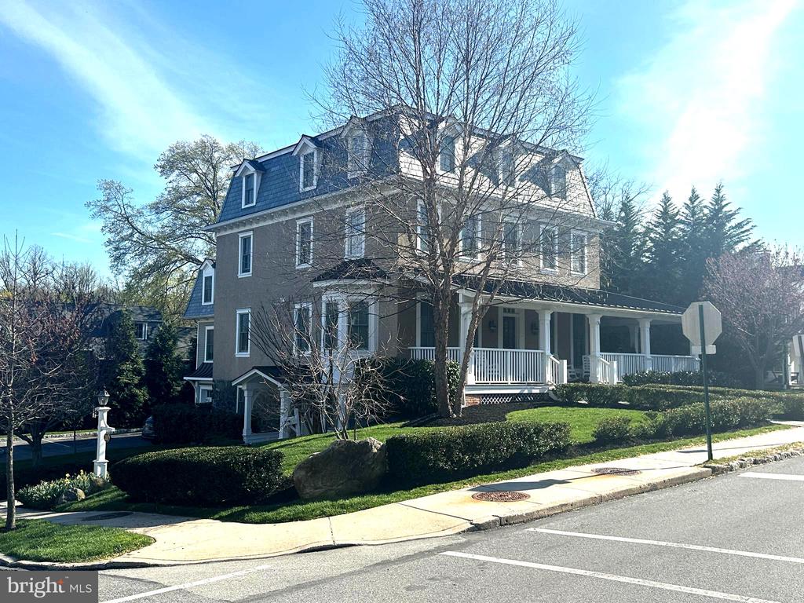
Located in the heart of Wayne, 200 W. Wayne Ave #5 offers a fully renovated two-level residence with high-end finishes and thoughtful design throughout. The main level features an open floor plan wrapped in windows on three sides, bringing in abundant natural light across the living, dining and kitchen areas. The chef's kitchen is equipped with stainless steel appliances, gas range, farmhouse sink, and a center island with seating for three. Hardwood floors extend throughout, complemented by a tiled mudroom off the entry with built-in bench, hooks, and generous closet, along with a convenient powder room.
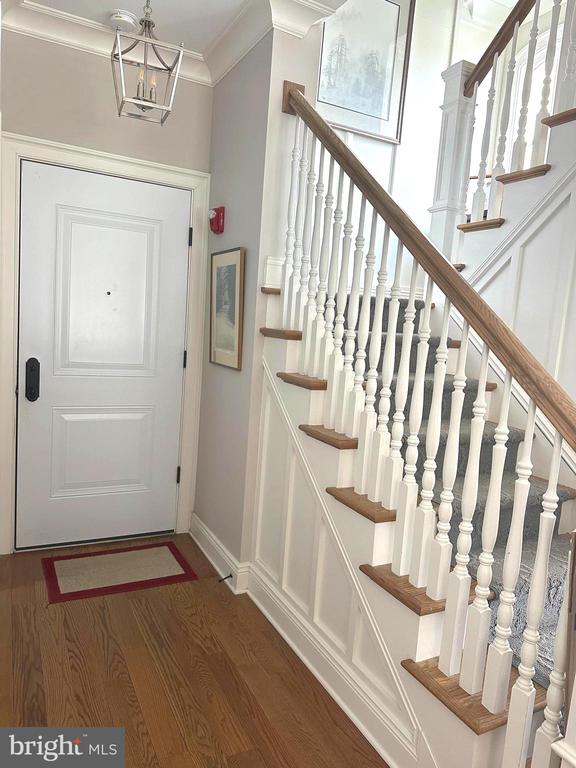
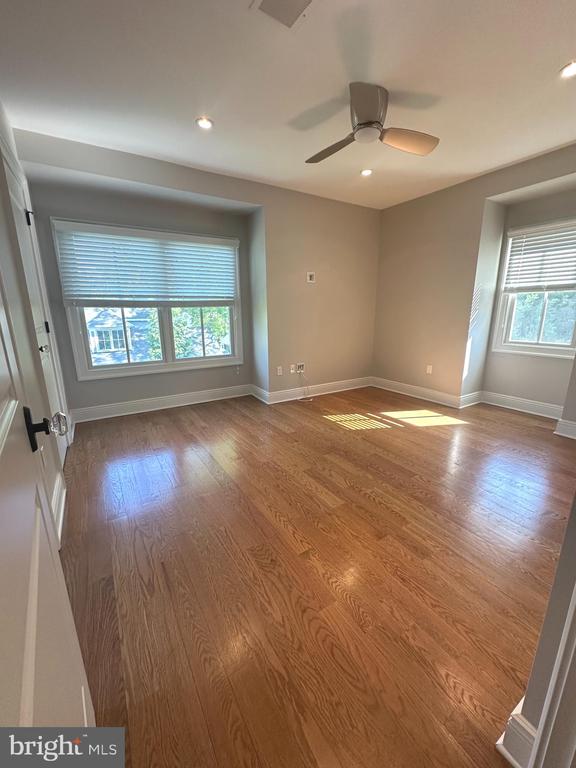
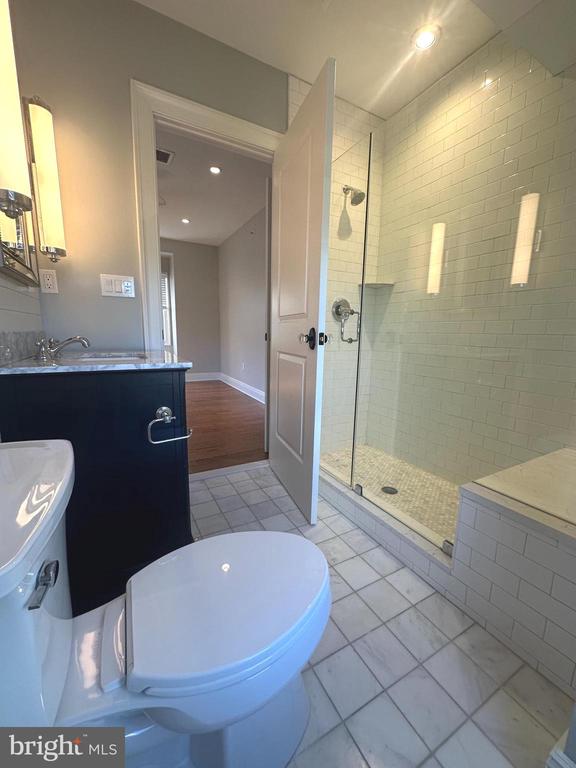
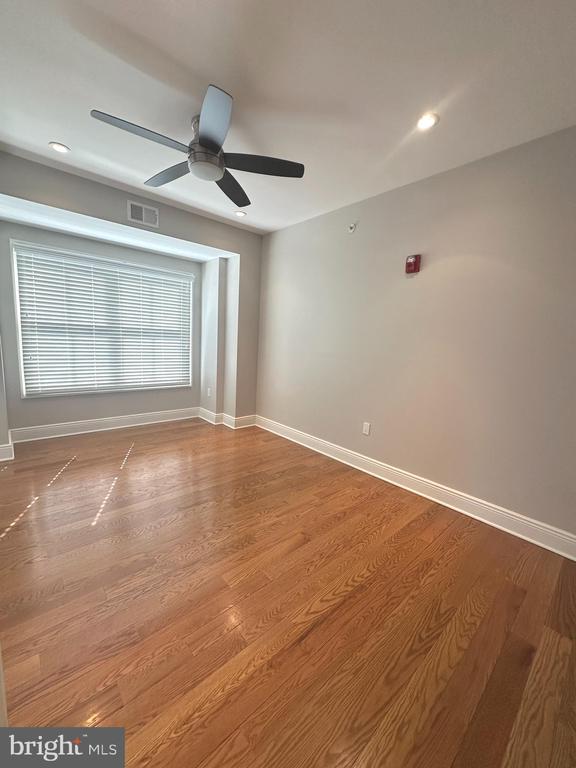
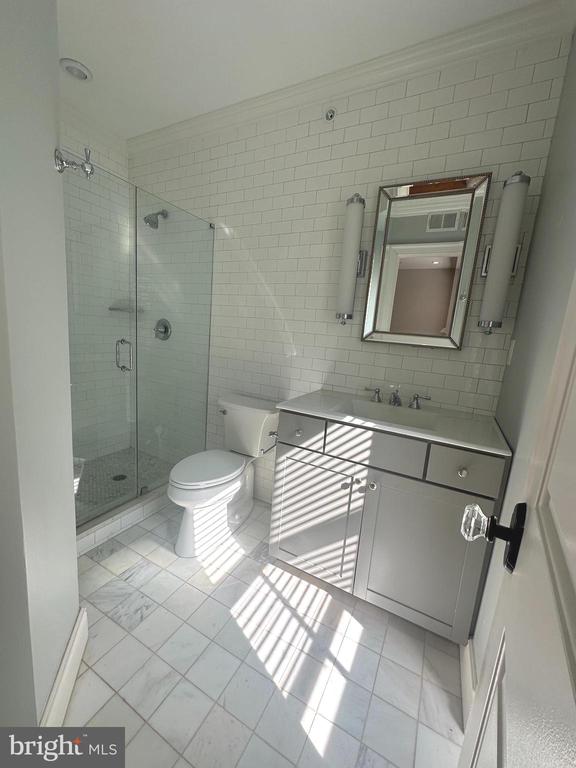
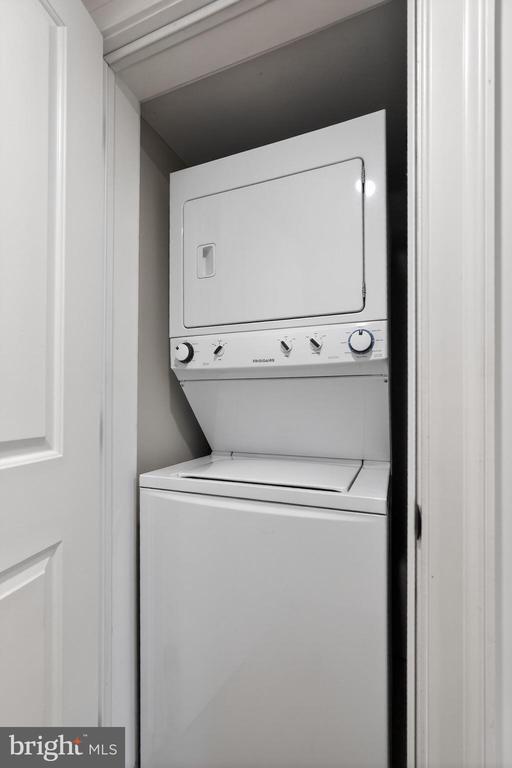
An open staircase with beautiful millwork leads to the second level, where a laundry closet is centrally located between two well-proportioned bedrooms. Each bedroom includes a private ensuite bath with full shower, while the primary suite also features a walk-in closet.
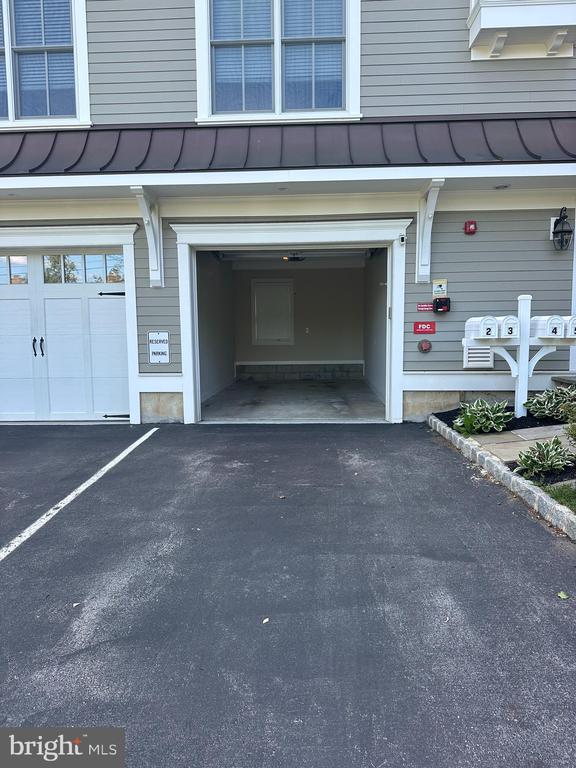
Additional highlights include a one-car garage and an extra off-street parking space. Set within close proximity to Lancaster Avenue's shops, restaurants, and cafes, as well as the nearby regional rail station for commuting access, this location offers convenient connectivity within the Main Line.
Tenant is responsible for gas, electric, water, sewer, and trash. Landlord covers common area maintenance and snow removal.

2
beds

3
baths

Larisa Bevan

Larisa Bevan

Features & Amenities

Interior

  • total bedrooms2
  • Total bathrooms3
  • full bathrooms2
  • half bathroom1
  • Laundry room Upper Floor
  • Flooring Hardwood

Area & Lot

  • Status Leased
  • Date Leased June 26, 2026
  • MLS® IDPADE2111938
  • TypeResidential
  • YEAR BUILT1880
  • NeighborhoodRadnor
  • Architecture StylesConverted Dwelling, Victorian
  • School DistrictRADNOR TOWNSHIP

Exterior

  • STORIES2
  • Garage Space1.0
  • water SourcePublic
  • PoolNo Pool
  • parkingAttached Garage, Driveway
  • HEAT TYPEForced Air
  • AIR CONDITIONINGCentral A/C
  • sewerPublic Sewer
  • Disability FeaturesNone

Financial

  • Lease Price$5,000/mo
  • Zoning MULTIFAMILY

Radnor

A prestigious Main Line suburb of Philadelphia known for its historic charm and strong sense of community.

Explore

Connect with Larisa

Work with Larisa, and you’ll not only get a seasoned real estate professional but also a partner who’s genuinely excited to help you achieve your real estate goals!

Follow Me on Instagram