*
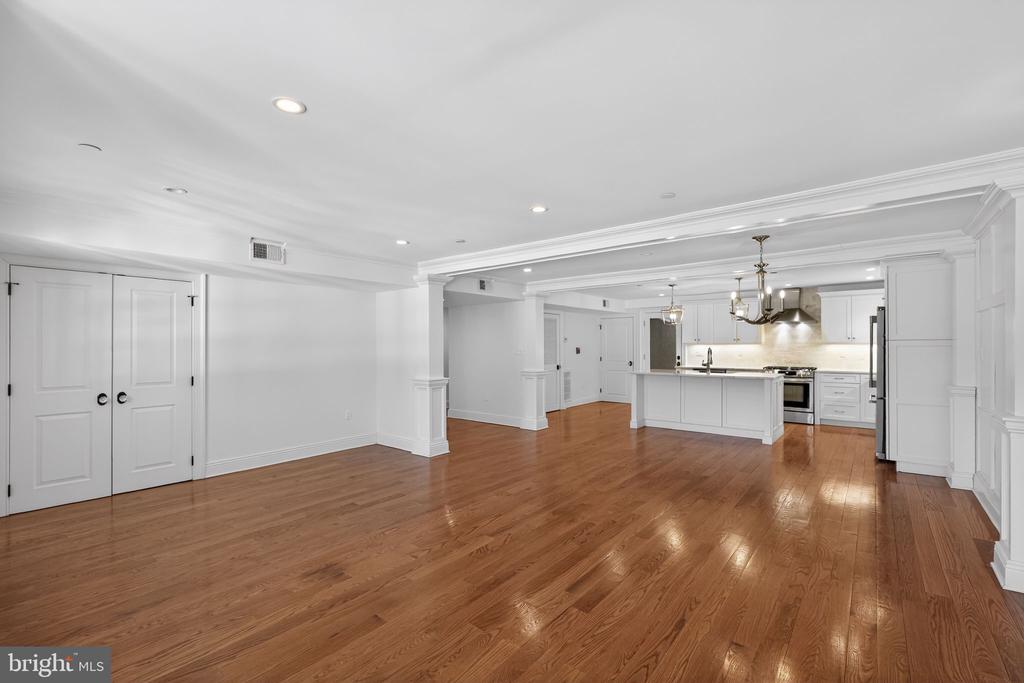
Open-plan room with hardwood floors leading to a white kitchen with an island.
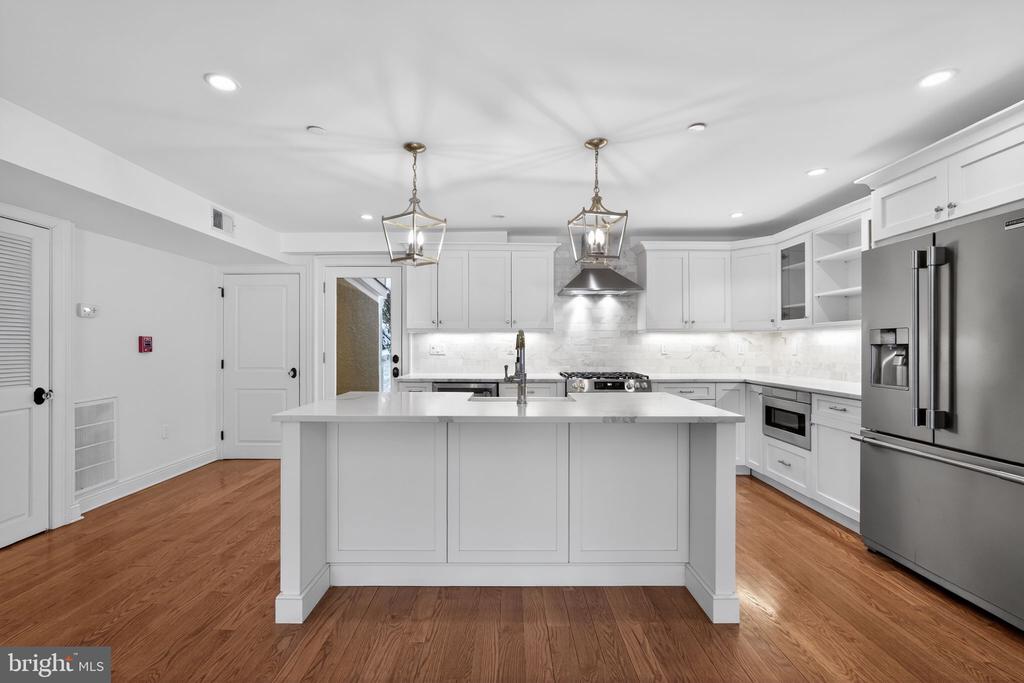
White kitchen with a large island, stainless steel appliances, and warm hardwood floors.
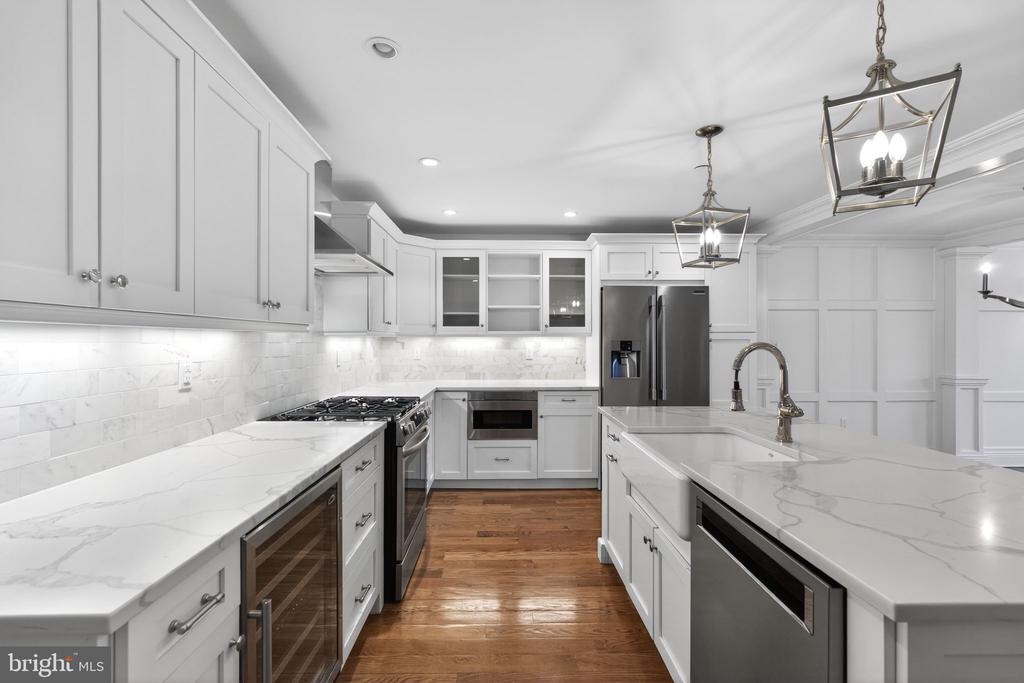
Kitchen with white cabinetry, marble-look counters, stainless appliances, farmhouse sink, and warm wood flooring.
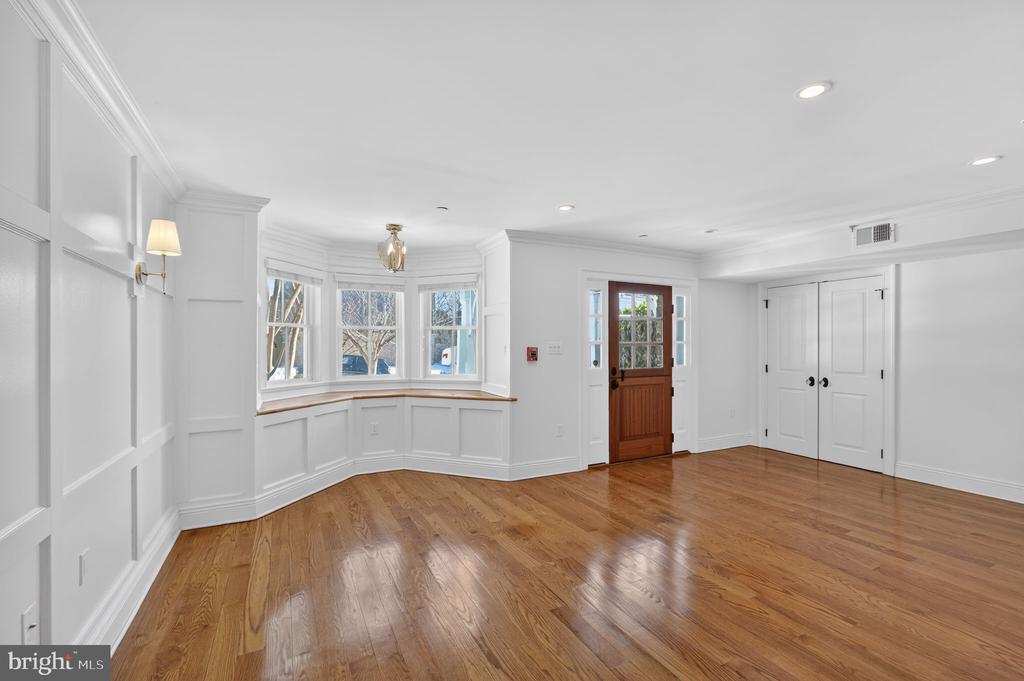
Vacant room with a bay window, white paneled walls, hardwood floors, and a wooden door.
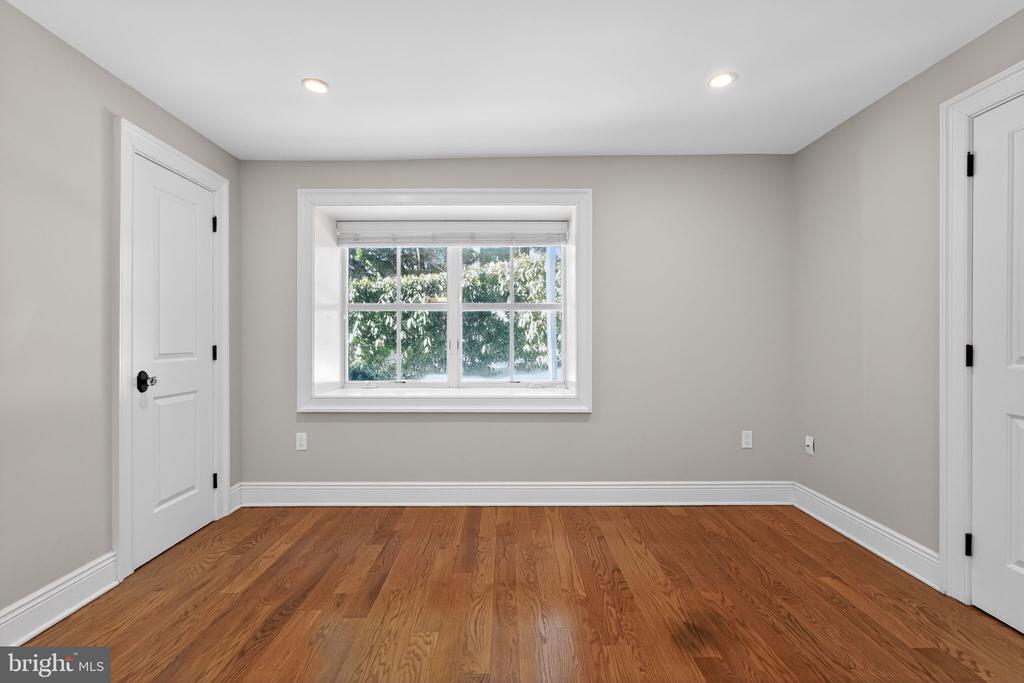
Vacant bedroom with hardwood floors, a centered window, and two white doors.
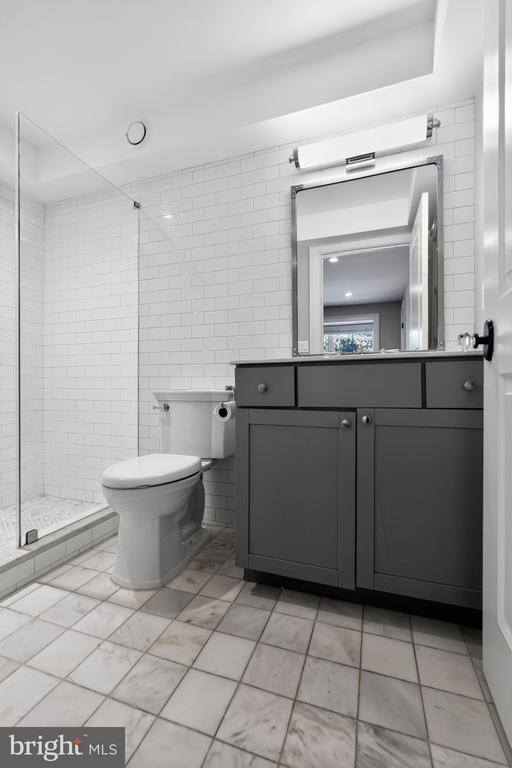
Bathroom with a glass-enclosed tiled shower and dark gray vanity.
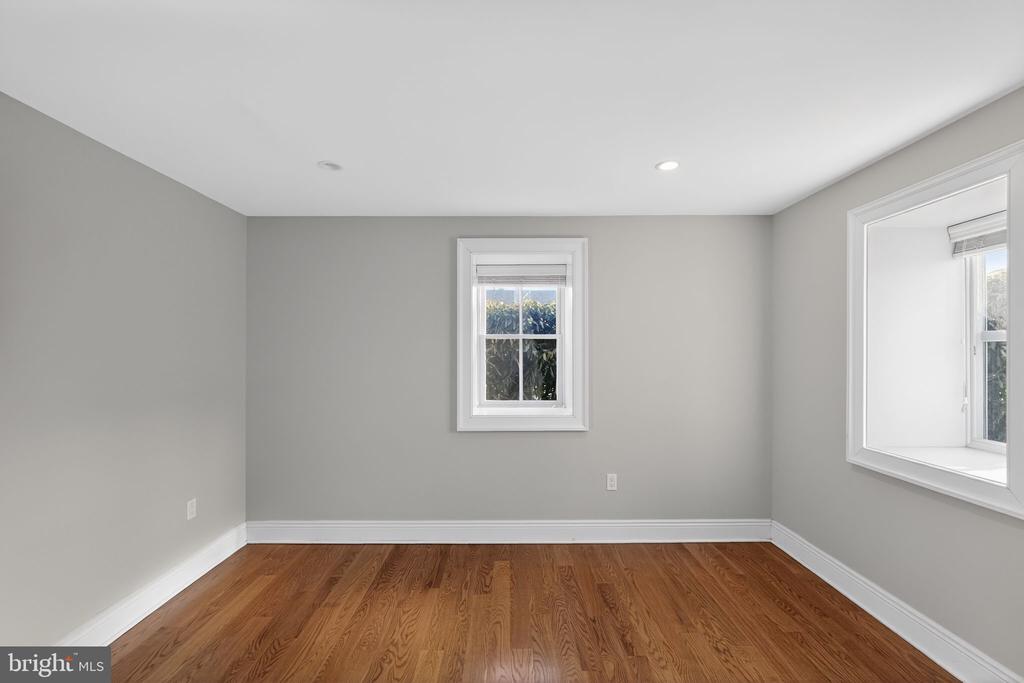
Empty room with gray walls, two windows, and polished hardwood floors.
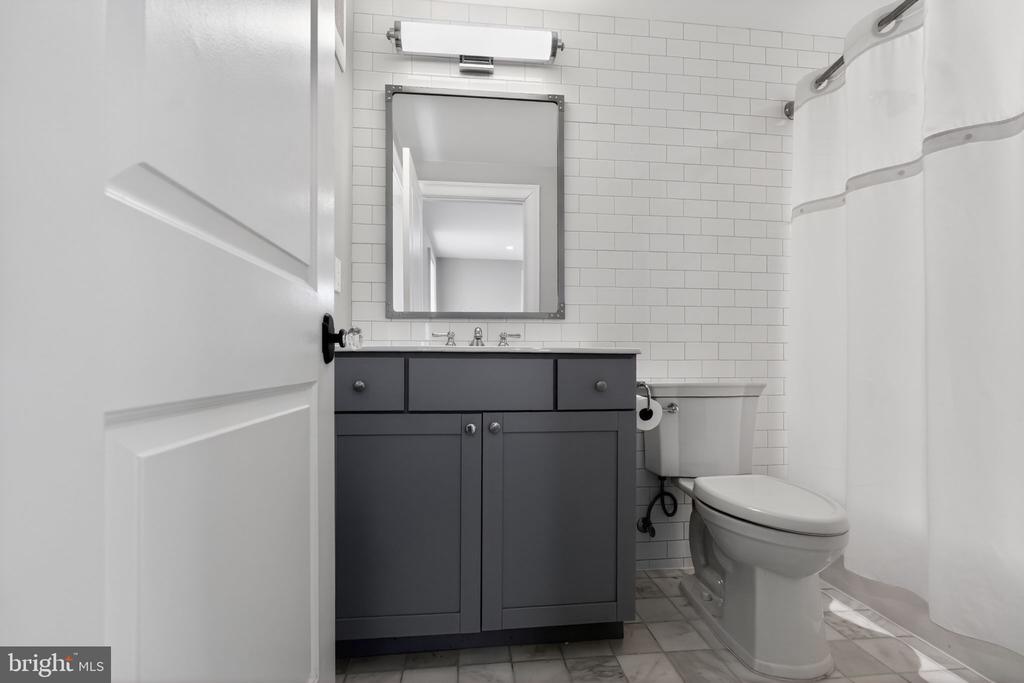
Bathroom with dark gray vanity, white subway tile, and a shower curtain.
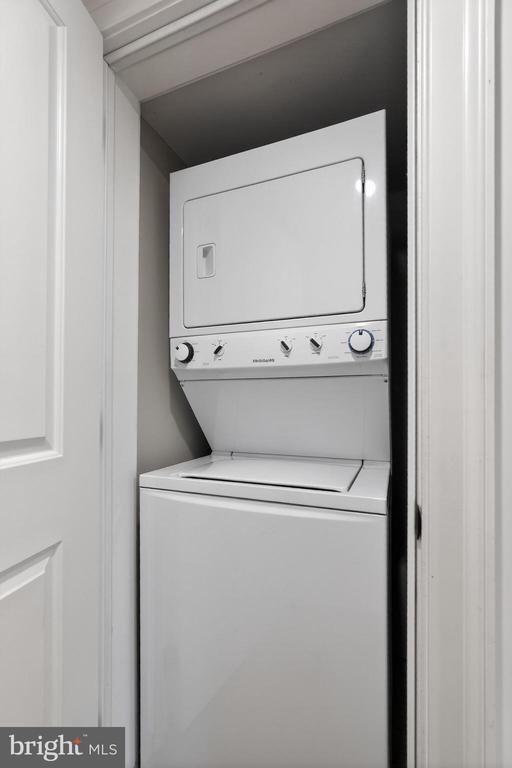
Stacked white washer and dryer in a narrow closet behind an open paneled door.
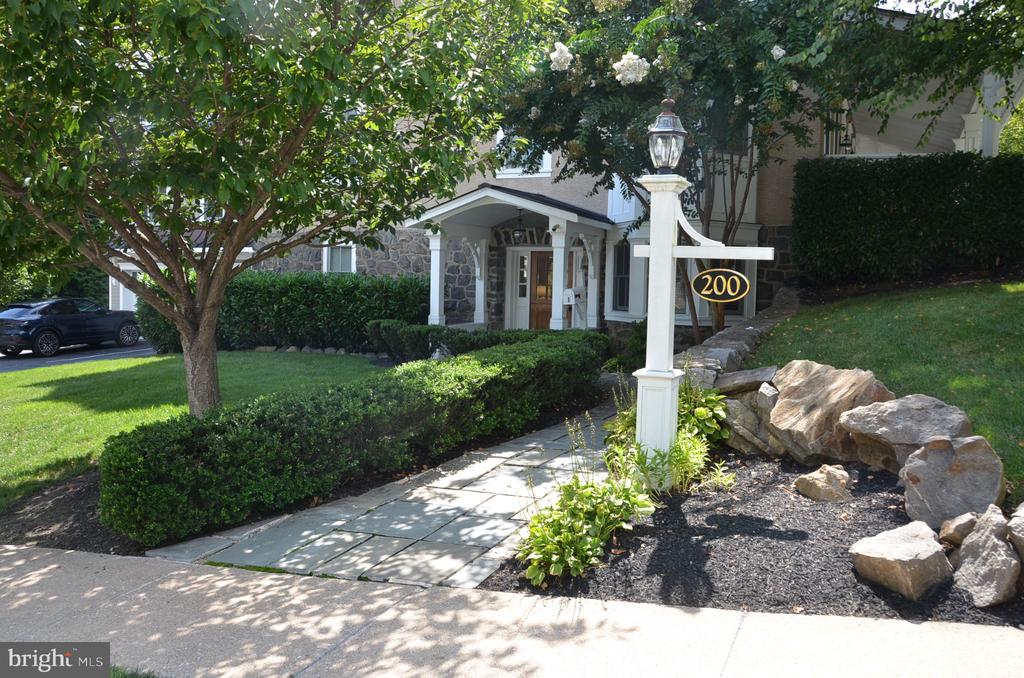
Property entrance with stone facade, covered porch, and a white post displaying the 200 address.
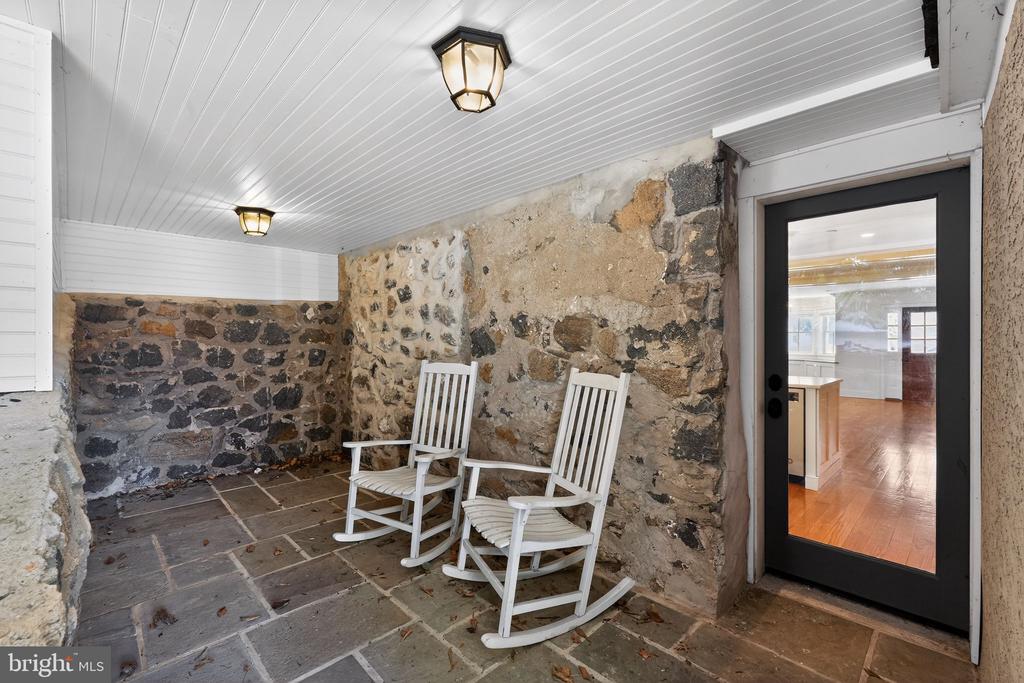
Covered stone porch with slate flooring, two white rocking chairs, and a black-framed glass door.
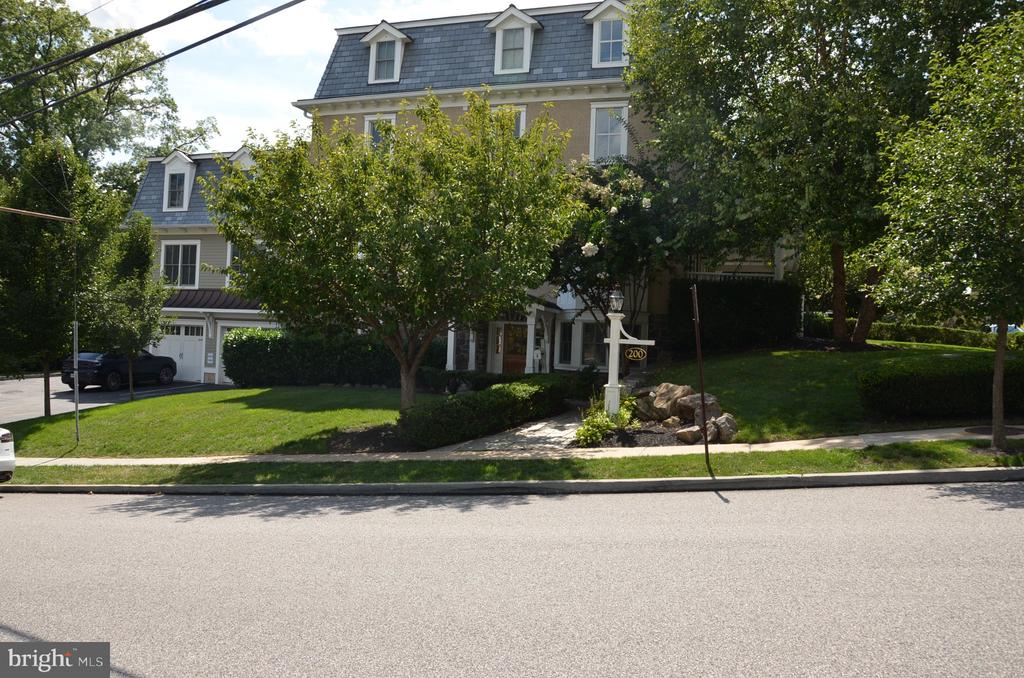
Multi-story home with slate roof and dormers, leafy trees, and landscaped front lawn.
SEE ALL PHOTOS
Open-plan room with hardwood floors leading to a white kitchen with an island.
White kitchen with a large island, stainless steel appliances, and warm hardwood floors.
Kitchen with white cabinetry, marble-look counters, stainless appliances, farmhouse sink, and warm wood flooring.
Vacant room with a bay window, white paneled walls, hardwood floors, and a wooden door.
Vacant bedroom with hardwood floors, a centered window, and two white doors.
Bathroom with a glass-enclosed tiled shower and dark gray vanity.
Empty room with gray walls, two windows, and polished hardwood floors.
Bathroom with dark gray vanity, white subway tile, and a shower curtain.
Stacked white washer and dryer in a narrow closet behind an open paneled door.
Property entrance with stone facade, covered porch, and a white post displaying the 200 address.
Covered stone porch with slate flooring, two white rocking chairs, and a black-framed glass door.
Multi-story home with slate roof and dormers, leafy trees, and landscaped front lawn.
For Lease

200 W WAYNE AVENUE Unit: 1

200 W WAYNE AVENUE Unit: 1, WAYNE, PA 19087

$4,500/month
Luxury Living in the Heart of Wayne! This beautifully appointed ground-level residence offers an exceptional combination of style, privacy, space, and convenience in one of the Main Line's most desirable locations. With more than 1,200 square feet of thoughtfully designed living space, this sophisticated two-bedroom apartment features a private entrance and two spacious bedrooms, each with its own ensuite full bathroom.
Beautiful hardwood floors flow throughout the living spaces, while a charming bay window fills the living and dining areas with natural light. The beautifully designed chef's kitchen is the centerpiece of the home, featuring gas cooking, quartz countertops, a generous center island with seating, cafe-style refrigerator, wine refrigerator, microwave, abundant cabinetry, and a walk-in pantry. The kitchen opens seamlessly to the dining and living areas, creating an elegant yet comfortable setting for both everyday living and entertaining.
Thoughtfully designed for modern living, the apartment also offers an in-unit washer and dryer, multiple storage closets, two separate private entrances, a secluded backyard patio, and a dedicated driveway parking space. A one-car garage is also included in the rent, providing an exceptional level of convenience in the heart of Wayne.
Ideally located just moments from Lancaster Avenue, this residence is within easy reach of Wayne's shops, cafes, restaurants, and everyday conveniences, as well as the Wayne train station for an easy commute.
With its upscale finishes, generous living space, private outdoor area, garage parking, and highly desirable walkable location, this exceptional residence offers a rare opportunity to enjoy elevated Main Line living in the heart of Wayne.

2
beds

2
baths

1,270 Sq.Ft. LIVING AREA

Larisa Bevan

Larisa Bevan

Features & Amenities

Interior

  • total bedrooms2
  • Total bathrooms2
  • full bathrooms2
  • Laundry room Main Floor, Washer In Unit, Dryer In Unit
  • APPLIANCES Built-In Range, Built-In Microwave, Dishwasher, Dryer, Refrigerator, Stainless Steel Appliances, Washer, Water Heater

Area & Lot

  • Status For Lease
  • Living Area1,270 Sq.Ft.
  • Total Area1,270 Sq.Ft.
  • MLS® IDPADE2122198
  • TypeCondo
  • YEAR BUILT1880
  • NeighborhoodRadnor Township, PA
  • Architecture StylesVictorian, Converted Dwelling
  • School DistrictRADNOR TOWNSHIP

Exterior

  • STORIES1
  • Garage Space1.0
  • water SourcePublic
  • PoolNo Pool
  • parkingOff Street, Parking Lot, Detached Garage
  • HEAT TYPEForced Air
  • AIR CONDITIONINGCentral A/C
  • sewerPublic Septic
  • Disability Features2 Access Exits, Level Entry - Main

Financial

  • Lease Price$4,500/mo
  • Zoning MULTIFAMILY
White kitchen with a large island, stainless steel appliances, and warm hardwood floors.

Schedule a Showing

I would love to show you this beautiful property. Please select your preferred date and time below. I will be in touch shortly to confirm your appointment.

Schedule a Showing

I would love to show you this beautiful property. Please select your preferred date and time below. I will be in touch shortly to confirm your appointment.

Thank you for your interest in 200 W WAYNE AVENUE Unit: 1, WAYNE, PA 19087. We are reviewing your request and will be in touch shortly!

Radnor Township, PA

Explore homes for sale in Radnor Township, PA with a local Realtor. Top-rated Radnor schools, Wayne, St. Davids & Villanova.

Explore

Connect with Larisa

Work with Larisa, and you’ll not only get a seasoned real estate professional but also a partner who’s genuinely excited to help you achieve your real estate goals!

Follow Me on Instagram