*

Leave a Message

Thank you for your message. We will be in touch with you shortly.

410 S CHURCH STREET
410 S CHURCH STREET
410 S CHURCH STREET
410 S CHURCH STREET
410 S CHURCH STREET
410 S CHURCH STREET
410 S CHURCH STREET
410 S CHURCH STREET
410 S CHURCH STREET
410 S CHURCH STREET
410 S CHURCH STREET
410 S CHURCH STREET
410 S CHURCH STREET
410 S CHURCH STREET
410 S CHURCH STREET
410 S CHURCH STREET
410 S CHURCH STREET
410 S CHURCH STREET
410 S CHURCH STREET
410 S CHURCH STREET
410 S CHURCH STREET
410 S CHURCH STREET
410 S CHURCH STREET
410 S CHURCH STREET
410 S CHURCH STREET
410 S CHURCH STREET
410 S CHURCH STREET
410 S CHURCH STREET
410 S CHURCH STREET
410 S CHURCH STREET
410 S CHURCH STREET
410 S CHURCH STREET
410 S CHURCH STREET
410 S CHURCH STREET
410 S CHURCH STREET
410 S CHURCH STREET
410 S CHURCH STREET
410 S CHURCH STREET
410 S CHURCH STREET
410 S CHURCH STREET
410 S CHURCH STREET
410 S CHURCH STREET
410 S CHURCH STREET
SEE ALL PHOTOS
410 S CHURCH STREET
410 S CHURCH STREET
410 S CHURCH STREET
410 S CHURCH STREET
410 S CHURCH STREET
410 S CHURCH STREET
410 S CHURCH STREET
410 S CHURCH STREET
410 S CHURCH STREET
410 S CHURCH STREET
410 S CHURCH STREET
410 S CHURCH STREET
410 S CHURCH STREET
410 S CHURCH STREET
410 S CHURCH STREET
410 S CHURCH STREET
410 S CHURCH STREET
410 S CHURCH STREET
410 S CHURCH STREET
410 S CHURCH STREET
410 S CHURCH STREET
410 S CHURCH STREET
410 S CHURCH STREET
410 S CHURCH STREET
410 S CHURCH STREET
410 S CHURCH STREET
410 S CHURCH STREET
410 S CHURCH STREET
410 S CHURCH STREET
410 S CHURCH STREET
410 S CHURCH STREET
410 S CHURCH STREET
410 S CHURCH STREET
410 S CHURCH STREET
410 S CHURCH STREET
410 S CHURCH STREET
410 S CHURCH STREET
410 S CHURCH STREET
410 S CHURCH STREET
410 S CHURCH STREET
410 S CHURCH STREET
410 S CHURCH STREET
410 S CHURCH STREET
Courtesy of KW Greater West Chester
Sold

410 S CHURCH STREET

410 S CHURCH STREET, WEST CHESTER, PA 19382

$1,185,000
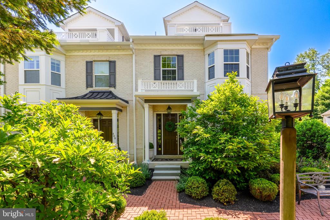
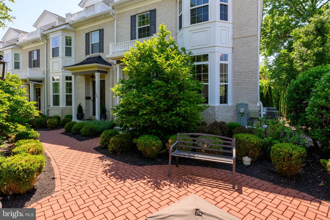
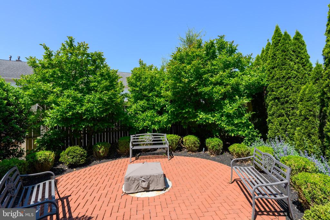
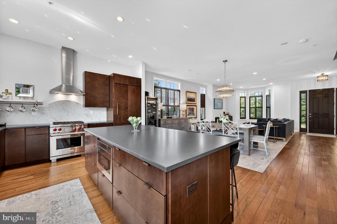
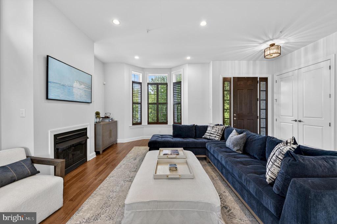
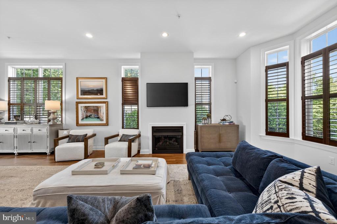
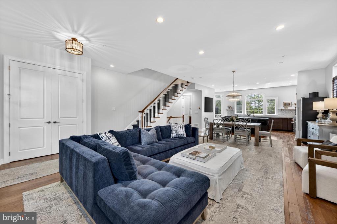
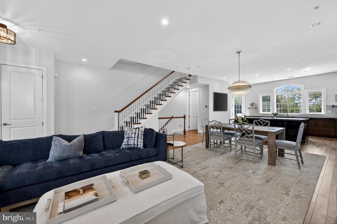

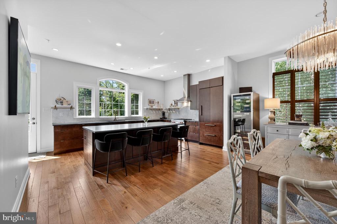
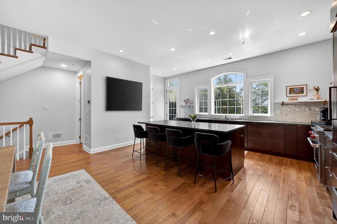
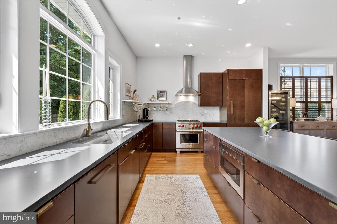
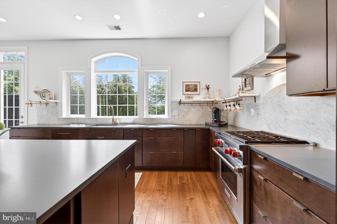
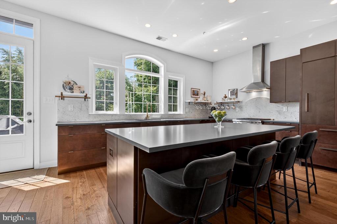
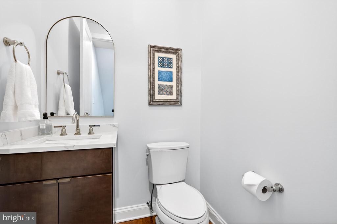
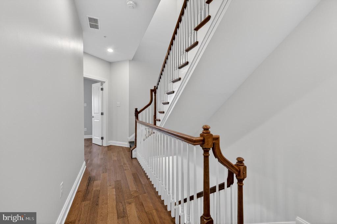
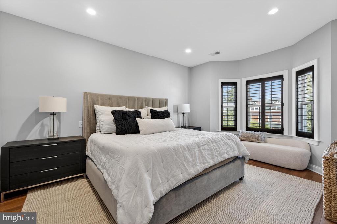
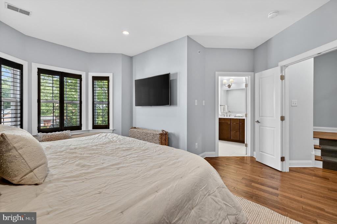
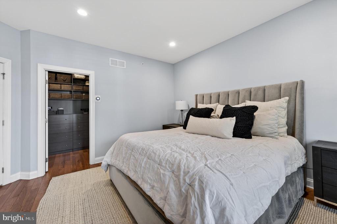
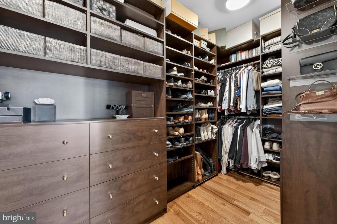
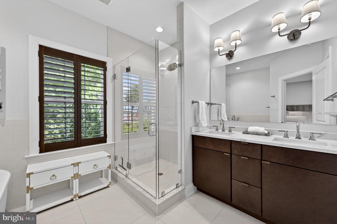
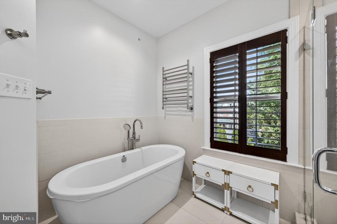
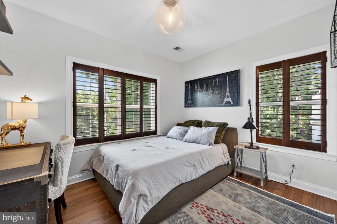
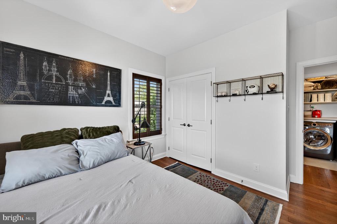
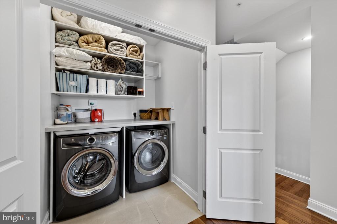
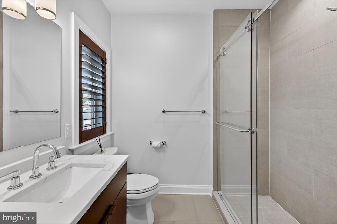
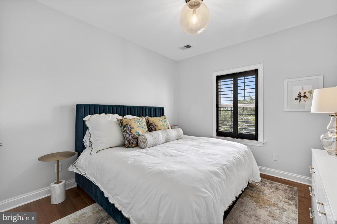
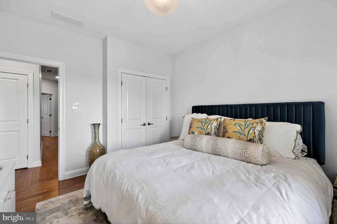
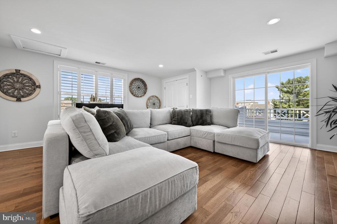
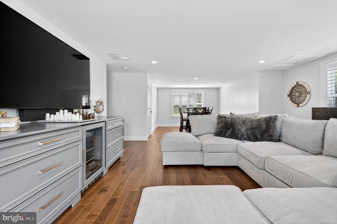
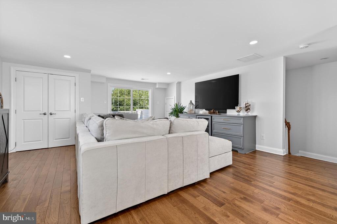
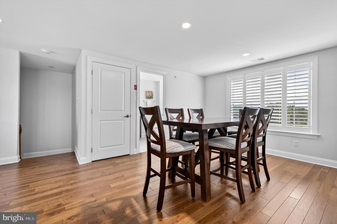
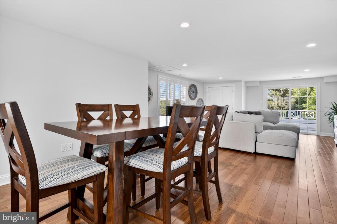
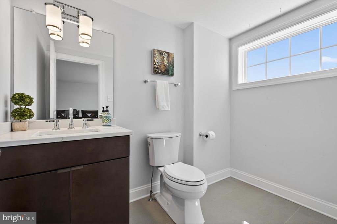
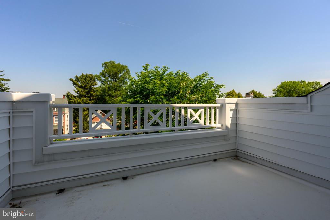
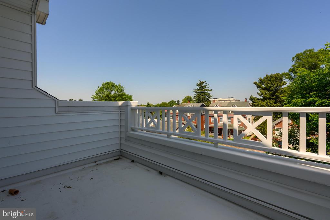
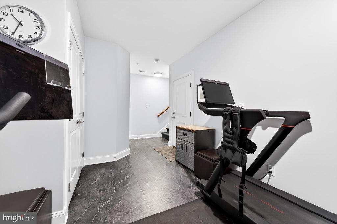
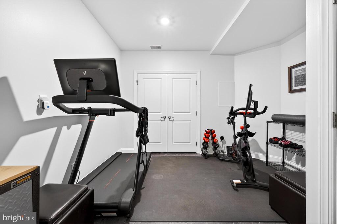
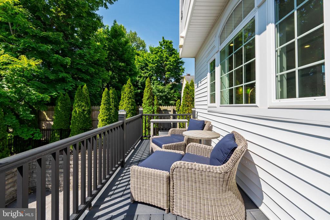
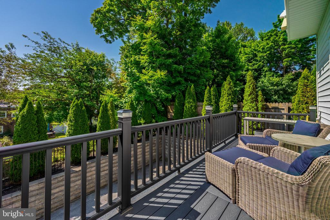
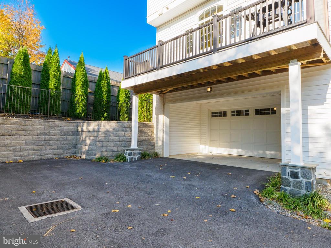
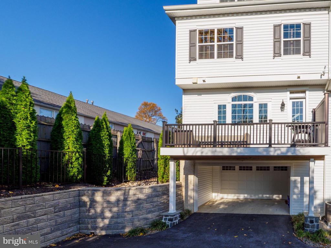
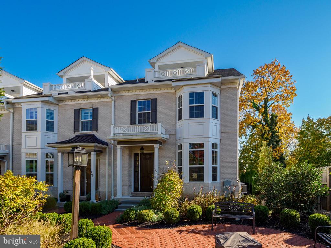
Luxury living at its finest, right in the heart of West Chester Boro. Situated at the corner of Church and Dean streets, 410 S Church St is an impressive end-unit townhome that enjoys a premium location within the community, overlooking a brick courtyard. This home offers walkability, parking, high-end finishes, and rooftop terrace views. The open concept floorplan is exceptionally designed, and features high ceilings, custom shutters, a gas fireplace, stunning hickory wood floors, and a designer chef's kitchen with a Wolf gas range, SubZero refrigerator, natural stone countertops, and custom cabinetry. Windows on 3 sides provide beautiful natural light, enhancing the allure of each living space. The bedroom level offers 3 bedrooms, 2 full bathrooms, and the conveniently located laundry - all maintaining the theme of chic design with spa-inspired fixtures and custom closet designs throughout. The primary bedroom suite sets itself apart with an immense custom walk-in closet and a lavish en suite bathroom that includes heated towel rails, porcelain tile and quartz countertops. Not to be outdone, the 3rd floor penthouse level offers a sophisticated space to set up a home theater, rec room, or dedicated home office, and it also boasts a custom built-in cabinet with an integrated Monogram beverage center. This level also features a convenient powder room as well as step-out access onto the rooftop terrace where you can enjoy some beautiful evening sunsets. 410 S Church St also offers a finished lower level that provides excellent storage as well as another opportunity to set up a home office, workout space, or more. And, there is a 2-car garage that also boasts an extra storage room, and there are also 2 additional covered parking spots. This is the lifestyle you've been craving - situated in an enclave of luxury townhomes with low maintenance living, and you can walk to the bountiful array of Borough shops, restaurants, festivals, parks, and attractions. Request a personal tour today!

3
beds

4
baths

3,522 Sq.Ft. LIVING AREA

4,460 Sq.Ft. lot

Larisa Bevan

Larisa Bevan

Features & Amenities

Interior

  • total bedrooms3
  • Total bathrooms4
  • full bathrooms2
  • half bathrooms2
  • Laundry room Upper Floor
  • Fireplace Gas/Propane
  • other interior Features Dining Area, Floor Plan - Open, Kitchen - Gourmet, Kitchen - Island, Pantry, Primary Bath(s), Recessed Lighting, Bathroom - Soaking Tub, Upgraded Countertops, Walk-in Closet(s), Wood Floors

Area & Lot

  • Status Sold
  • Date Sold July 23, 2026
  • Living Area3,522 Sq.Ft.
  • Total Area3,522 Sq.Ft.
  • Lot Area4,460 Sq.Ft.
  • MLS® IDPACT2126664
  • TypeResidential
  • YEAR BUILT2019
  • Architecture StylesTraditional
  • School DistrictWEST CHESTER AREA

Exterior

  • STORIES4
  • Garage Space2.0
  • water SourcePublic
  • PoolNo Pool
  • parkingDetached Garage, Driveway
  • HEAT TYPEForced Air, Heat Pump(s)
  • AIR CONDITIONINGCentral A/C
  • sewerPublic Sewer
  • SubstructureSlab
  • Disability FeaturesNone

Financial

  • Sales Price$1,185,000
  • Real Estate Tax $11,541/yr
  • HOA $260/mo
  • Zoning R50 RES

Connect with Larisa

Work with Larisa, and you’ll not only get a seasoned real estate professional but also a partner who’s genuinely excited to help you achieve your real estate goals!

Follow Me on Instagram